Learn Legionella Ready
A whole school put into Legionella Ready, film by film.
Eleven short films, 46 minutes in all, show Oakfield School being set up in the app: its floors and rooms, its plant, and every outlet connected. By the end you can do the same for your own building.
Oakfield School is invented. We made it up so that nothing in the films would have to be blurred or left out. Every room, pipe and tap is there to be seen.
11 films · 46 minutes · Captions and a written transcript on every film · Free to watch
Film 1 of 11 · Floors, rooms and equipment
Create the building record
Start with an empty building record and create Oakfield School, floor by floor.

In this film
Choose a chapter to watch from that point.
- Create the building record
- Create the school
- Create four levels
- Count the water rooms
- Identify rooms: Lower ground
- Identify rooms: Ground floor
- Identify rooms: First floor
- Identify rooms: Second floor
- B01 · Tank room
- G01 · Commercial kitchen
- G07 · Changing rooms
- 101 · Classroom with water
- 201 · Art room
- Add the two outside taps
- Review the finished building map
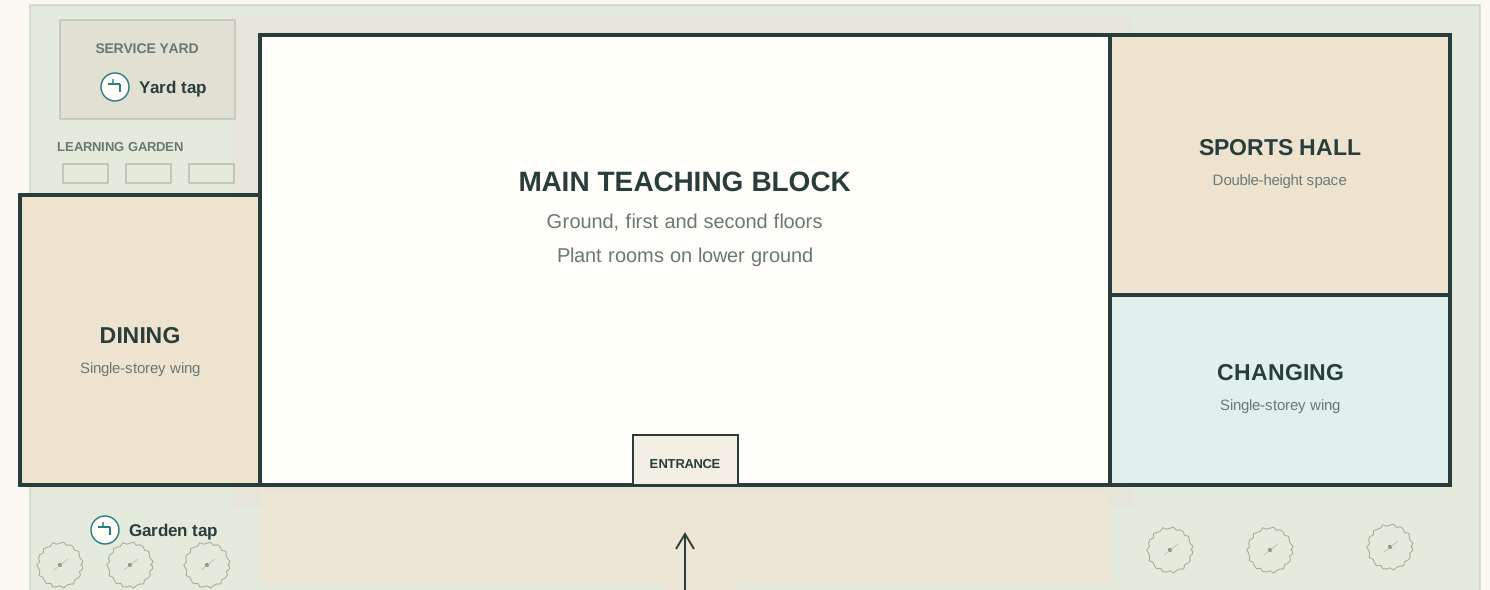
Where this film is on the plan
Main entrance, teaching block, dining wing, sports hall and outside taps.
Before you begin and what you’ll learn
This is the beginning of the example. No room map or water-system drawing has been built yet.
- Create the school’s four floors and rooms that contain water.
- Name and arrange the outlets and equipment.
- Save the completed building map, ready to work on the plant.
Read the commentary Timed transcript +
We’re going to set up Oakfield School in Legionella Ready, starting with an empty building record. Our fictional school has four levels, with classrooms, laboratories, a kitchen, changing rooms and plant equipment. We’ll identify the outlets and equipment, give them recognisable names, and organise them by room and floor. I’ll explain the choices and steps where guidance is useful. There will also be quiet stretches while you watch the work being done, but every step of the process is included. Once the building is set up, we’ll use this same school in later examples to demonstrate the checks, maintenance and record keeping.
We’re counting rooms that contain water. A classroom with a basin belongs on this map; an ordinary classroom without water doesn’t. We’ll put those rooms onto four levels, from the lower ground floor to the second floor. Each floor stays on one line. As we add the details, that arrangement gives us a consistent way to find our way around the building.
The app offers familiar room types. Here I’m using Something else because I want to include our room references in the names. Tank room B zero one tells us both what the room is and which room we mean. That becomes useful when several rooms have the same purpose. The names should make sense to the people who will actually use these records.
Setting up a large building takes time. There may be a complex water system, with many rooms, outlets and pieces of equipment to record. Working through them carefully gives you a clear picture of what’s there. Once that information is organised, it becomes much easier to find the right item, keep track of the checks and manage the ongoing work.
We’ve identified the rooms. Now we’re recording their contents. This is where the supplied choices save time. I can select the equipment that’s present, and select it again when there’s more than one. Each item gets its own place in the record. We start with the water supply and plant equipment downstairs, then work through the occupied floors.
Watch the naming here. I’ve added three sinks, but they aren’t all used in the same way. Two are preparation sinks; the third is the handwashing point. I’m making those names more specific so someone returning to this record can identify the right item. The pre-rinse spray is recorded separately. That gives us four distinct items in the kitchen.
These changing rooms have more equipment. One has three showers; the other has four. Both have two washbasins. We’re recording each shower individually. Later, when we demonstrate the work, we’ll be able to see which shower has been dealt with and which still needs attention. You’ll see the same approach as we continue through the classrooms, laboratories and washrooms upstairs.
The building’s water inventory extends outside. These two taps have different locations, so I’m naming them Garden and Service yard. Their names tell us where to find them.
That completes this stage of setting up Oakfield School: twenty-six water rooms across four levels, plus two outside taps. The items we’ve recorded now have names and locations, so we can find them again. The map is grey because we haven’t yet recorded the checks and maintenance. Those will come in later lessons. Next, we’ll look more closely at the plant and the water system supplying these rooms. We’ll explain what the schematic adds to the building map, why we need it, and how to use it.
The school
We drew the school so the films can be followed.
Oakfield has a front, five floors and a code on every room. Each room in the films is on a plan, so you can see where you are before you press play.
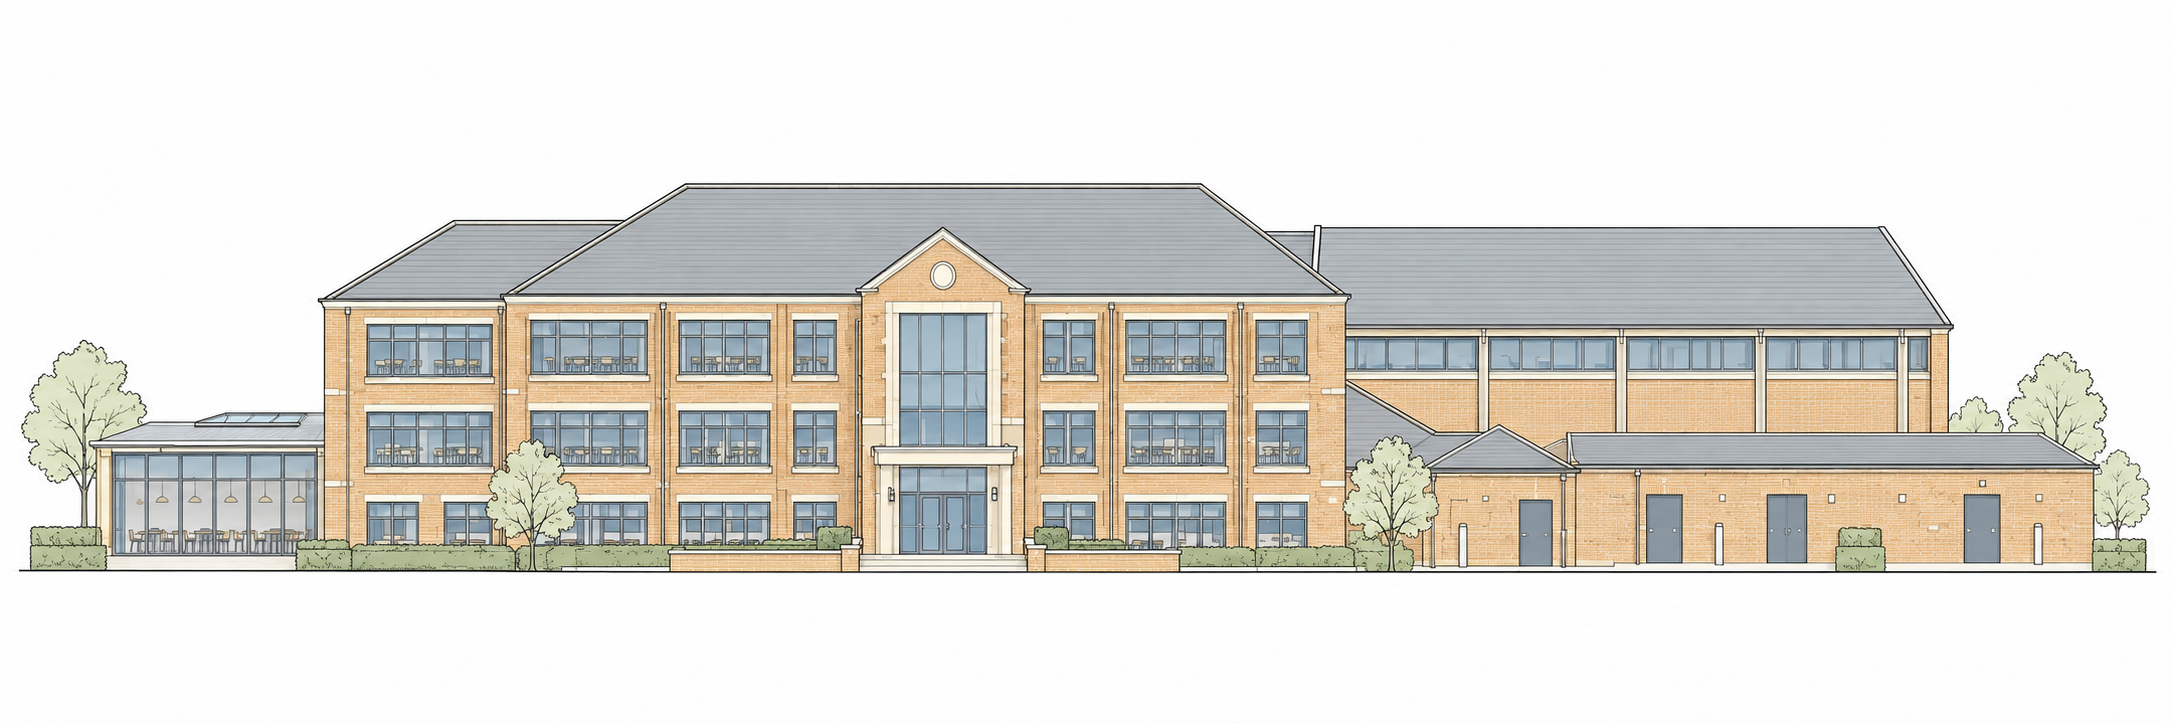
Main entrance, teaching block, dining wing, sports hall and outside taps.
The same for your building
Your rooms, your equipment, your procedures, on film.
The Oakfield films were made by recording the app as the school was built. The same can be done for a real building once it is in Legionella Ready, so your staff learn on the rooms they actually walk through.
What you give us
- Your floor plans, or a walk round the building
- The name of every room with water in it
- The procedures your staff are expected to follow
What you get
- Your building set up in Legionella Ready, floor by floor
- Films of it being built, chapter by chapter, that your staff can return to
- A building record that already exists on the day you start