Learn Legionella Ready
A whole school put into Legionella Ready, film by film.
Eleven short films, 46 minutes in all, show Oakfield School being set up in the app: its floors and rooms, its plant, and every outlet connected. By the end you can do the same for your own building.
Oakfield School is invented. We made it up so that nothing in the films would have to be blurred or left out. Every room, pipe and tap is there to be seen.
11 films · 46 minutes · Captions and a written transcript on every film · Free to watch
Film 5 of 11 · Connecting room outlets
Connect and repeat washrooms
Keep basin and toilet supplies separate, then repeat a complete matching room.

In this film
Choose a chapter to watch from that point.
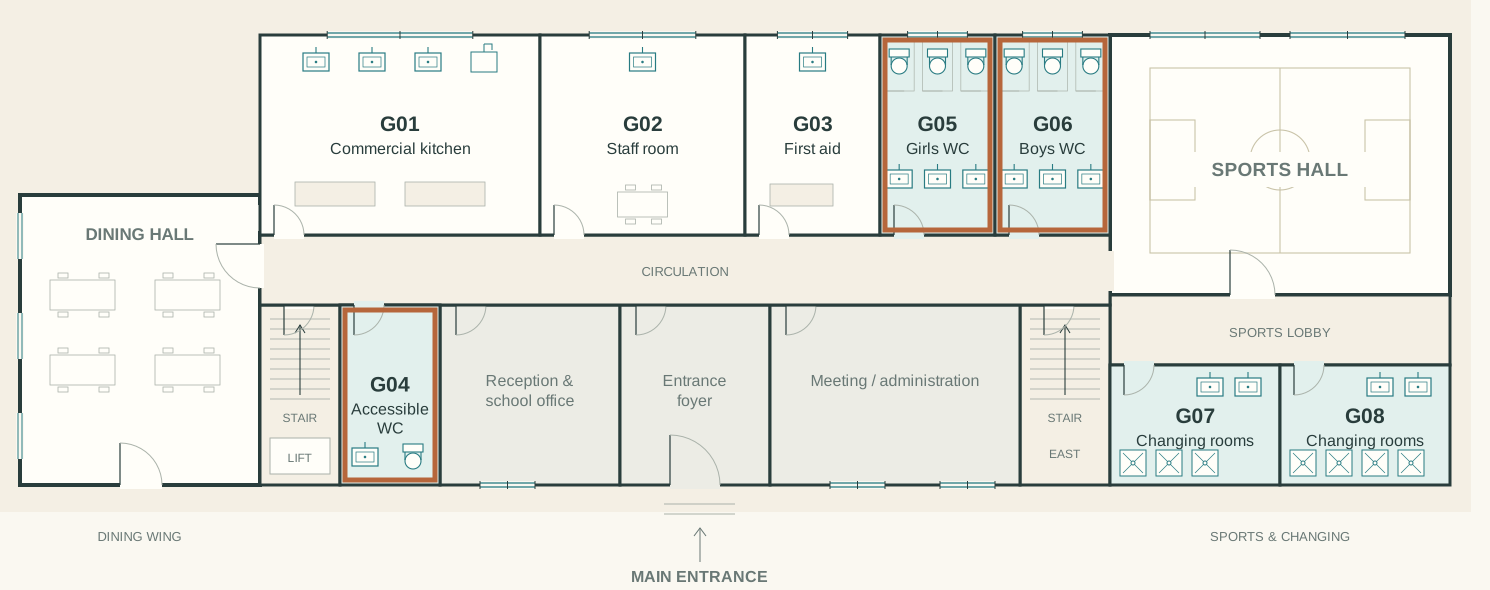
Where this film is on the plan
Rooms in this film: G04, G05, G06.
Before you begin and what you’ll learn
The kitchen, staff room and first-aid basin are connected. We continue to the accessible WC and both washrooms.
- Reuse the first-aid basin’s hot and cold supplies.
- Record and reuse a cold-only toilet supply.
- Repeat the complete girls’ washroom arrangement in the boys’ room.
Read the commentary Timed transcript +
In Film One, we linked the school’s shared hot and cold supplies to the plant and connected the cleaner’s sink. In Film Two, we used those supplies for the kitchen, staff room and first-aid basin. We’re staying on the ground floor. This time, we’ll connect the accessible toilet room, then the girls’ and boys’ washrooms. Watch how we keep the basin supplies separate from the cold-only toilet supplies.
I’m going back to the first-aid basin we completed in Film Two. It already has both supplies recorded, so it is our starting example for the accessible basin.
I choose only the basin in Accessible WC G04. Reusing its supplies creates separate connections from the school group to this basin. It does not connect one basin to the other.
The accessible basin now has hot and cold. Next, we’ll connect its toilet.
We stay in the accessible room. Its toilet already exists on the building map. I add that existing record to the schematic, then give it a cold supply.
The direction is Receives water from. The water type is cold.
The supply comes from the school group. Choosing cold here means the toilet receives only the cold supply.
The room now has two arrangements: hot and cold for the basin, cold only for the toilet.
Now we’ll use those two arrangements in the girls’ washroom. First, I return to the accessible basin to reuse its hot and cold supplies.
I select the three basins in Girls WC G05. The toilets are left out because they need cold water only.
The preview lists three basins, each with its own hot and cold connections from the school group. I review that list before applying.
Only the basins are connected so far. We’ll add the toilet supplies next.
For the toilets, I go back to the accessible toilet we just connected. This time we are reusing its cold-only supply.
I select all three toilets in the girls’ washroom.
The preview should show one cold connection for each toilet, with no hot connections. I check that before applying.
The girls’ room now has all six items connected: three basins with hot and cold, and three toilets with cold only.
Now we can change from individual outlets to a complete room. The boys’ washroom has the same six named items as the girls’ room.
With the completed girls’ room selected, I choose Repeat a room and select Boys WC G06 as the destination.
The preview matches the existing basins and toilets. It will repeat both supply arrangements together, while keeping each outlet’s own record.
I open the boys’ room to inspect the result. Each basin has hot and cold, and each toilet has cold only.
All three washrooms are now connected. I save the schematic and reload it so that the next film continues from this saved position.
We have reused one outlet’s supplies, then repeated a complete matching room. These are separate saved connections: later changes to the original room do not automatically update the copy. Next, in Film Four, we stay on the ground floor and connect the first changing room, including its showers.
The school
We drew the school so the films can be followed.
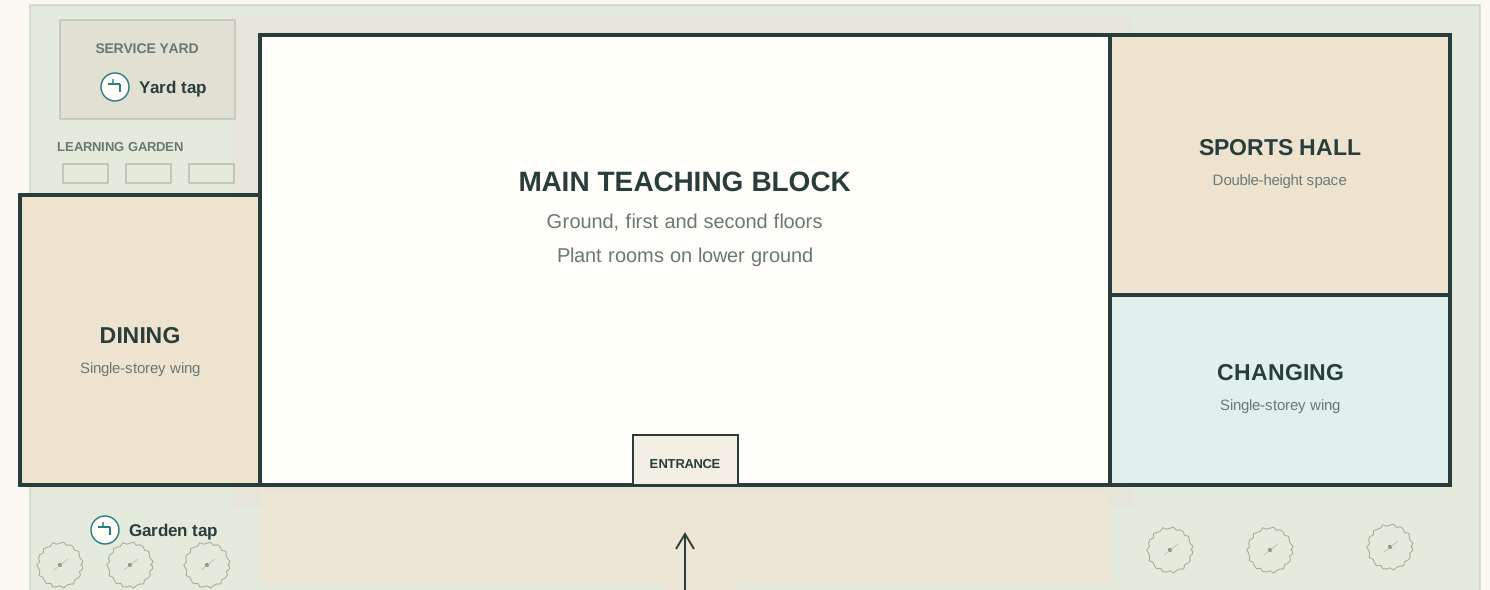
Oakfield has a front, five floors and a code on every room. Each room in the films is on a plan, so you can see where you are before you press play.
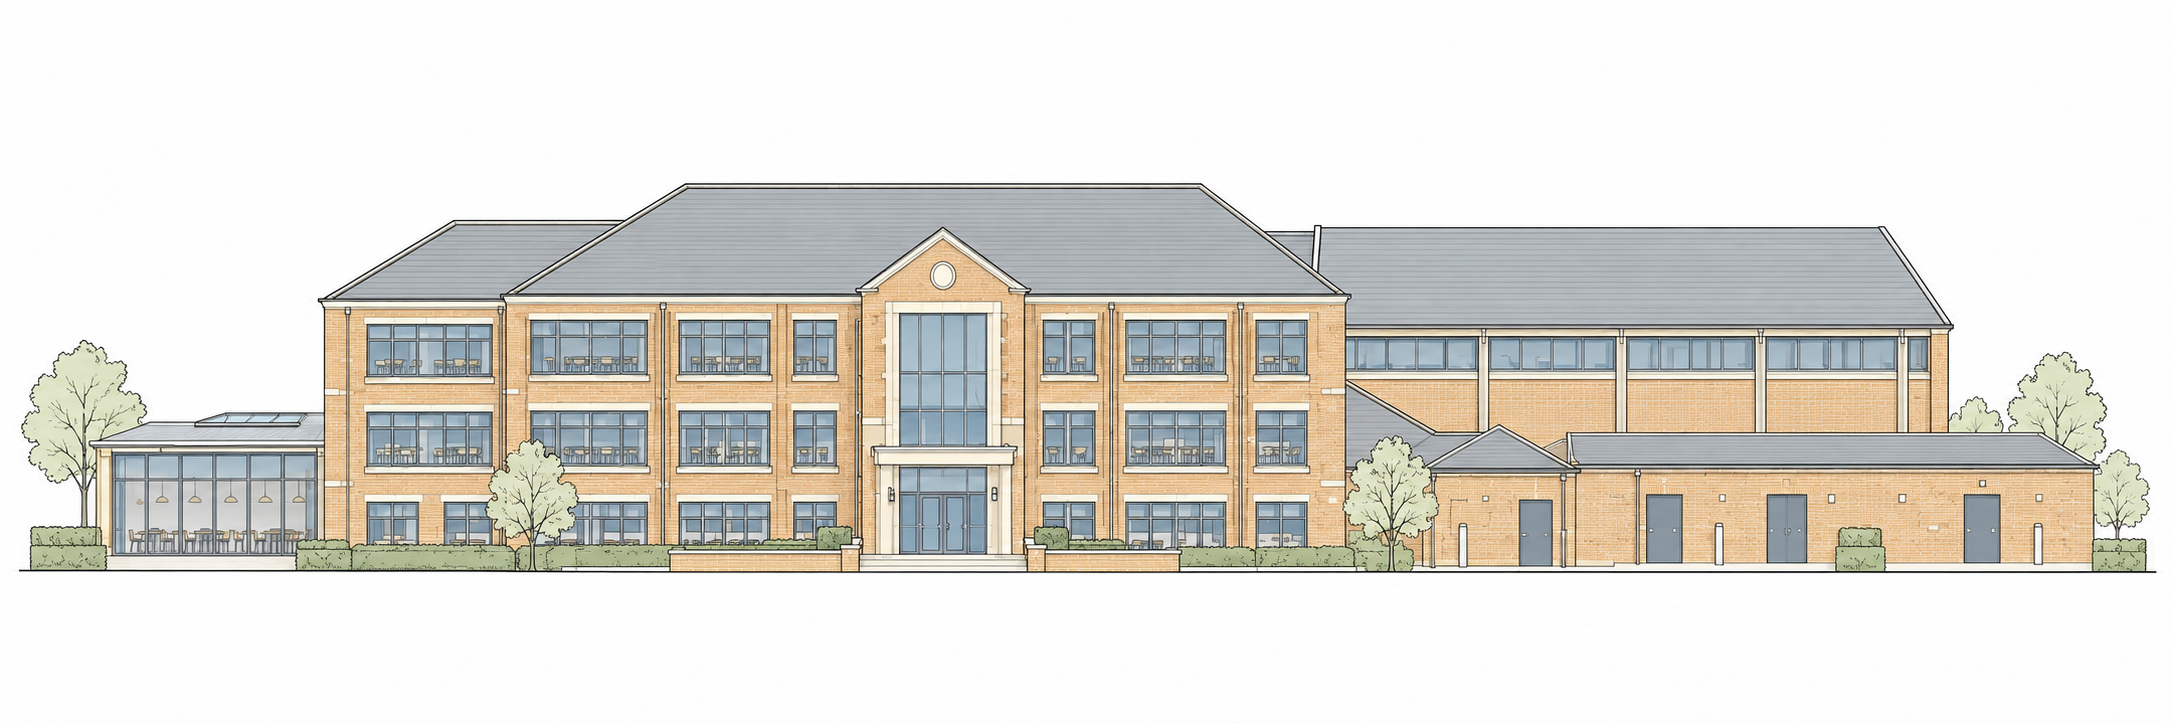
Main entrance, teaching block, dining wing, sports hall and outside taps.
The same for your building
Your rooms, your equipment, your procedures, on film.
The Oakfield films were made by recording the app as the school was built. The same can be done for a real building once it is in Legionella Ready, so your staff learn on the rooms they actually walk through.
What you give us
- Your floor plans, or a walk round the building
- The name of every room with water in it
- The procedures your staff are expected to follow
What you get
- Your building set up in Legionella Ready, floor by floor
- Films of it being built, chapter by chapter, that your staff can return to
- A building record that already exists on the day you start